Save
Ask
Tour
Hide
Share
$350,000
New Listing

34335 Lakewood Drive
Chesterfield Township, MI 48047

For Sale|Single Family Residence|Active
3
Beds
3
Total Baths
2
Full Baths
1
Partial Bath
1,842
SqFt
$190
/SqFt
1978
Built
Subdivision:
CHESTERFIELD SHORES
County:
Macomb
Call Now: 586-242-5838
Is this the listing for you? We can help make it yours.
586-242-5838
34335 Lakewood Drive34335 Lakewood Drive34335 Lakewood Drive34335 Lakewood Drive
Save
Ask
Tour
Hide
Share

Mortgage Calculator

Monthly Payment (Est.)

Enter an interest rate to see your estimated monthly payment.
Calculator powered by Showcase IDX, a Constellation1 Company. Copyright ©2026 Information is deemed reliable but not guaranteed.

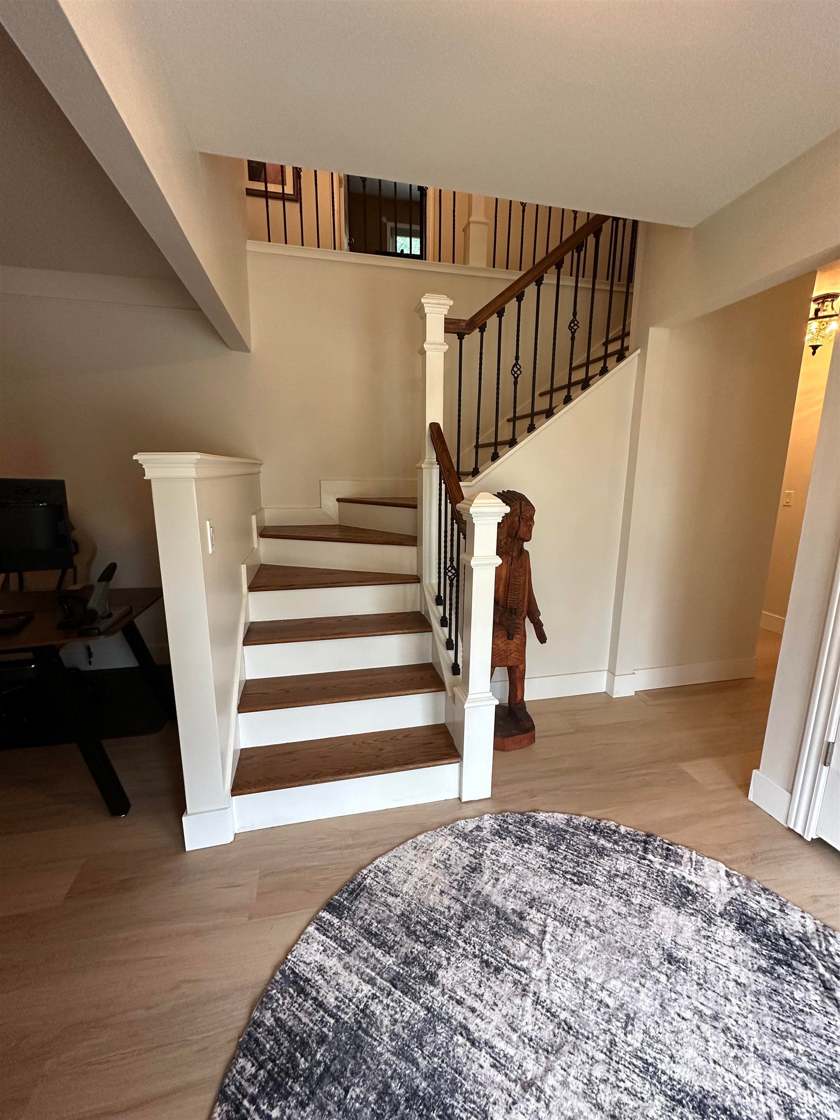
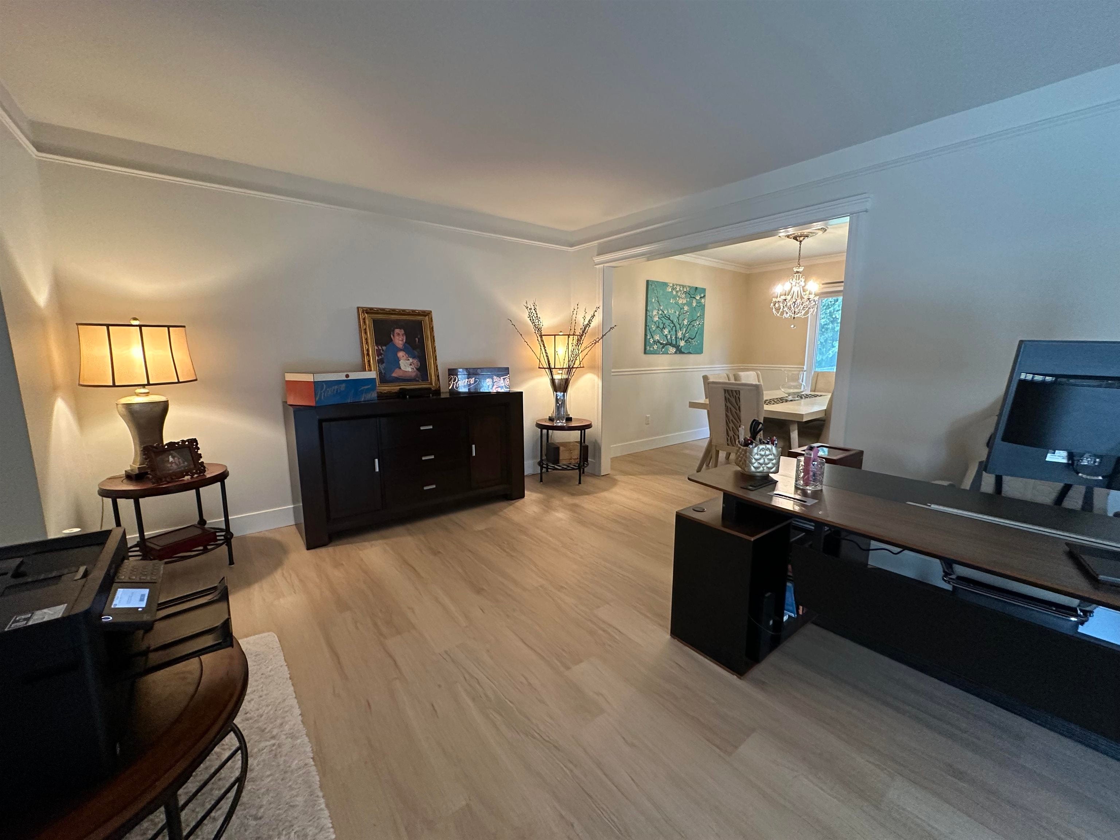
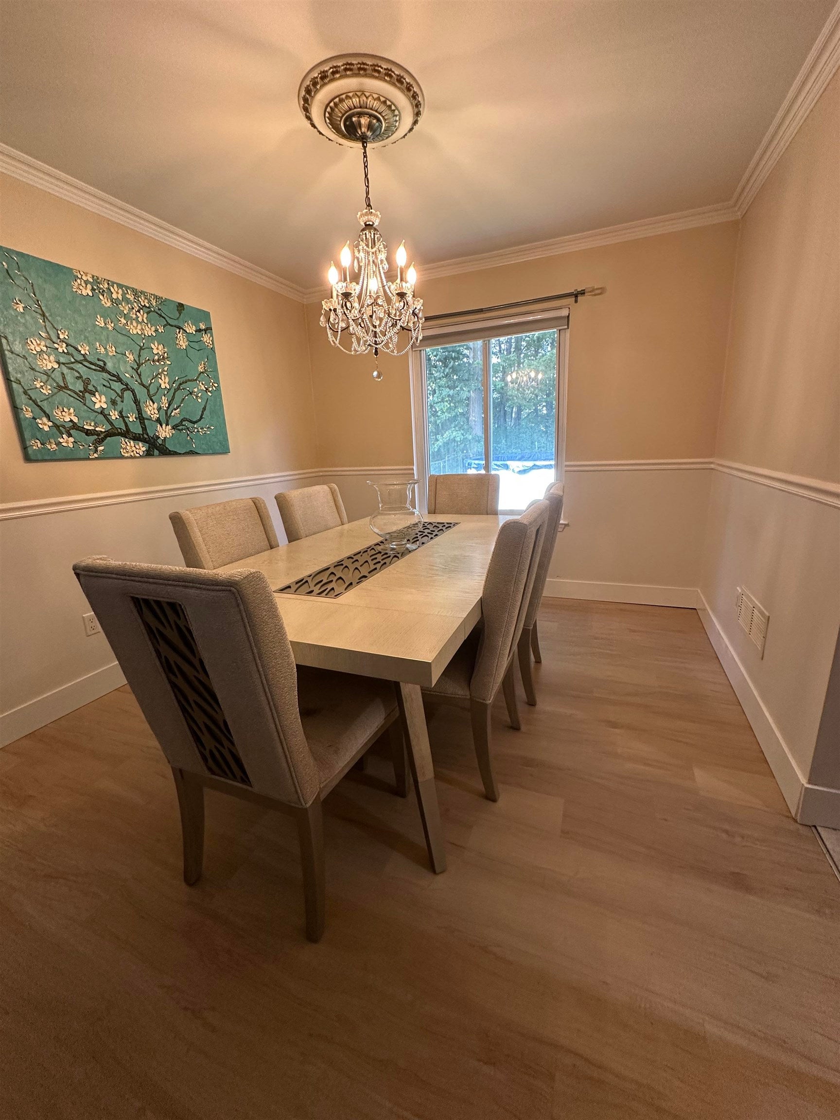
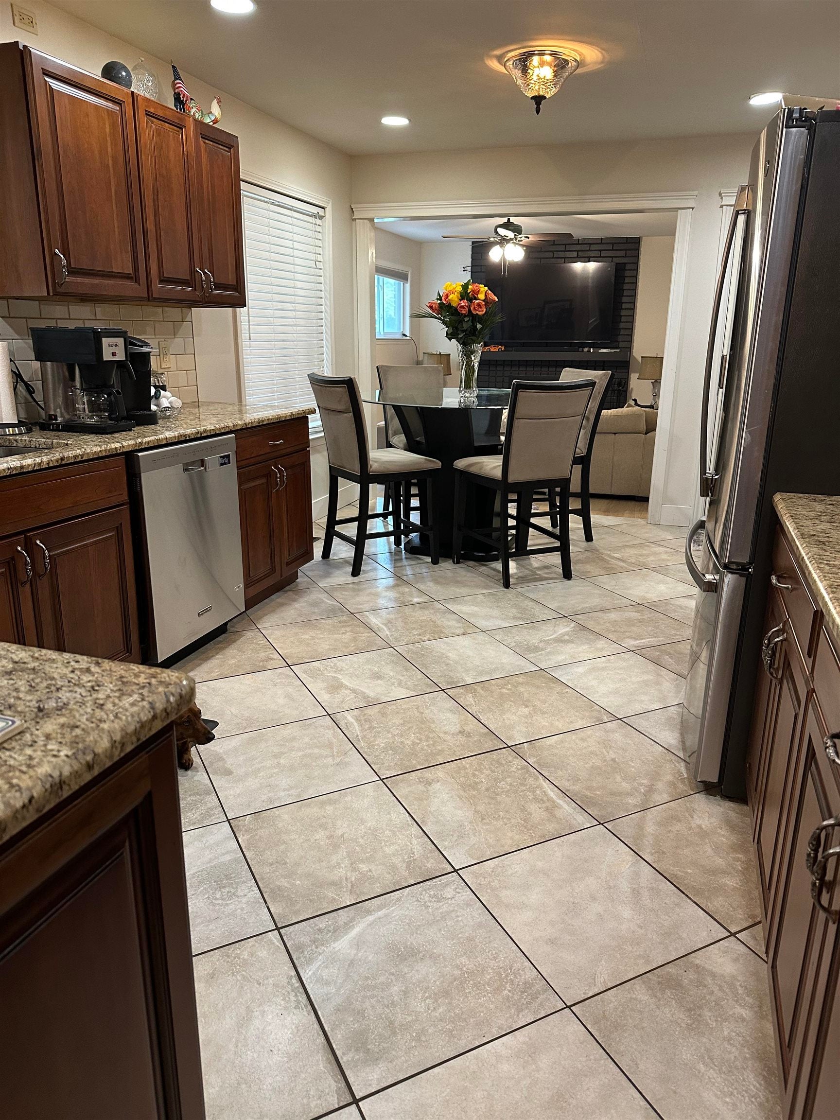
Beautifully updated 3-bedroom, 2.5 bath colonial where thoughtful design, refined finishes, and effortless comfort come together. Ideally situated in the Anchor Bay School District and a 3-minute walk to Brandenburg Park, this home offers an exceptional lifestyle both inside and out. At the heart of the home you will discover the custom-designed chef/bakers kitchen created for those who appreciate both beauty and functionality. An abundance of wood cabinetry features European soft-close doors and rolling soft-close drawers, complimented by elegant granite countertops and the envy of the neighborhood...the pot filler-details that elevate the everyday experience. New engineered flooring flows throughout the main living spaces, adding warmth and a sophisticated, cohesive aesthetic. Step into the backyard and discover your own private everyday staycation. The expansive patio, beautifully appointed pergola, and sparkling swimming pool create an outdoor retreat designed for leisurely mornings, relaxing afternoons, and memorable evenings entertaining family and friends. It's a space that makes home feel like a getaway. Major improvements include a new roof and gutter system in 2025, along with a 24 KW Generac whole-house generator, providing exceptional peace of mind and year-round convenience. Come home. Stay awhile. Your everyday staycation awaits.

Save
Ask
Tour
Hide
Share
Listing Snapshot
Price 
$350,000
Days On Site 
0 Days
Bedrooms 
3
Inside Area (SqFt) 
1,842 sqft
Total Baths 
3
Full Baths 
2
Partial Baths 
1
Lot Size 
0.22 Acres
Year Built 
1978
MLS® Number 
58050223321
Status 
Active
Property Tax 
$5,842.83
HOA/Condo/Coop Fees 
N/A
Sq Ft Source 
Assessor
Friends & Family
Recent Activity
3 hours agoListing updated with changes from the MLS®
3 hours agoListing first seen on site
General Features
Acres 
0.22
Attached Garage 
Yes
Cross Street 
Jefferson / 23 Mile Rd
Disclosures 
Special Assessment, Taxes Homestead Exempt
Foundation 
Slab
Garage 
Yes
Garage Spaces 
2
Levels 
Two
Parking 
AttachedGarage Door OpenerAssigned
Pets 
Yes
Property Sub Type 
Single Family Residence
Sewer 
Public Sewer
SqFt Above 
1842
Style 
Colonial
Water Source 
Public
Interior Features
Appliances 
DishwasherDisposalDryerFreezerHumidifierMicrowaveOvenRefrigeratorRangeTrash CompactorWasher
Basement 
ConcreteFullSump Pump
Cooling 
Central Air
Fireplace 
Yes
Fireplace Features 
Wood Burning
Heating 
Floor FurnaceNatural Gas
Interior 
High Speed InternetWalk-In Closet(s)
Window Features 
Bay Window(s)Window Treatments
BathFull 
Level - Second
BathLav 
Bedroom 1 
Dimensions - 21.0 x 13.0Level - Second
Bedroom 2 
Dimensions - 14.0 x 10.0Level - Second
Bedroom 3 
Dimensions - 12.0 x 10.0Level - Second
BreakfastNookRoom 
Dining Room 
Dimensions - 11.0 x 10.0
Family Room 
Dimensions - 17.0 x 12.0
Kitchen 
Dimensions - 19.0 x 11.0
Living Room 
Dimensions - 14.0 x 13.0
Save
Ask
Tour
Hide
Share
Exterior Features
Construction Details 
BrickVinyl Siding
Fencing 
Fenced
Lot Features 
Wooded
Patio And Porch 
Patio
Pool Features 
Above Ground
Waterfront Features 
Anchor Bay/Lake St. Clair
Windows/Doors 
Bay Window(s)Window Treatments
Community Features
MLS Area 
Area03091ChesterfieldTwp
School District 
AnchorBay
Financing Terms Available 
CashConventionalFHAVA Loan
Roads 
Paved
Schools
School District
AnchorBay
Elementary School
Unknown
Middle School
Unknown
High School
Unknown
Listing courtesy of Berkshire Hathaway HomeServices Kee Realty NB: (586) 995-1463


IDX provided courtesy of Realcomp II Ltd. via MiRealSource. Copyright © 2026 Realcomp II Ltd. Shareholders.

IDX information is provided exclusively for consumers' personal, non-commercial use and may not be used for any purpose other than to identify prospective properties consumers may be interested in purchasing and that the data is deemed reliable but not guaranteed accurate by the MLS.

Neighborhood & Commute
Source: Walkscore
Save
Ask
Tour
Hide
Share